
The picture above shows the Nicola Leach Music School and Sarah Abraham Recital Hall to the Left with the Richard Cairns Building to the right.
A Cluster of New Buildings exhibiting high design quality?
The Guildford Society Design and Heritage Group members and other Society Members visited Brighton College recently. The College has over the last two decades commisioned leading modern architects to develop a cluster of inovative and interesting buildings to support the expansion of the school from circa 600 pupils to 1800.
The College now consists of several fine Edwardian Buildings, including the Chapel designed by Sir Gilbert Scott. New Buildings have been inserted onto the site to create modern classrooms, sports and science facilities, theatre and performing arts centre.
The College has created a masterplan to guide its ongoing development. The governors have adopted a principle a number of commisioning principles, running architectural completions, and appointment of architects. Although the new buildings are very different in style they create a important collection of new development.
We show selection of External and Internal Photogrpahs on this post and also include links to the relevant Architects description of the project.
Buildings that the group toured included:
Nicola Leach Music School and Sarah Abraham Recital Hall
The Building was designed by Eric Parry Architects.
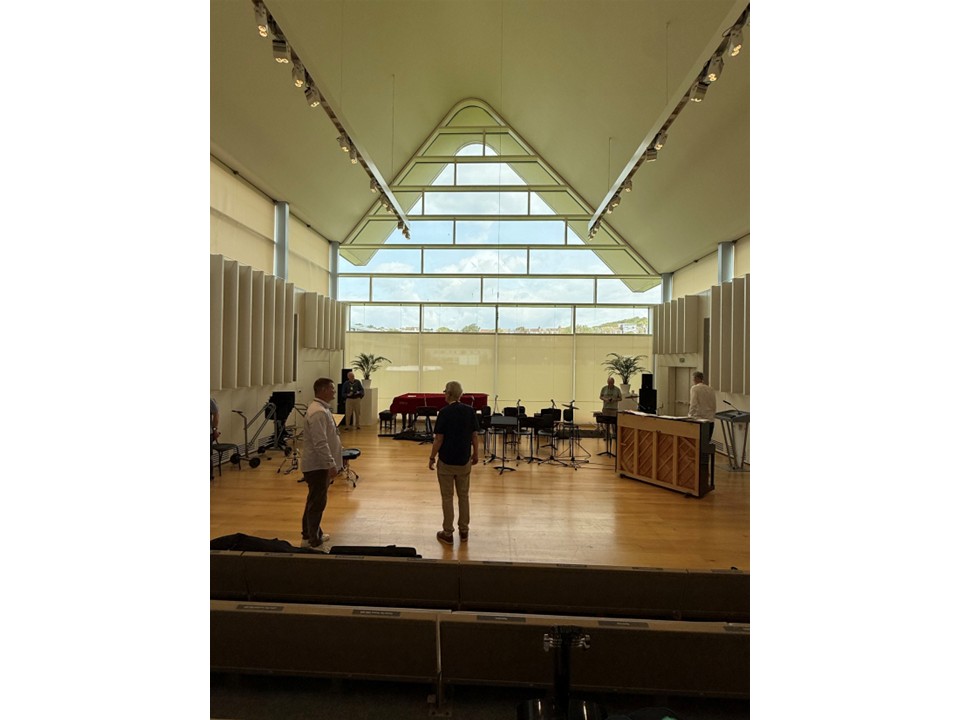
The Richard Cairns Building
A performing arts and sixth form centre by KRFT Architecture Studio and Nicholas Hare Architects, this building includes a 400-seat theatre with teaching spaces. The Building has been recognised by winning the RIBA South East Award 2026, and RIBA National Award 2026.
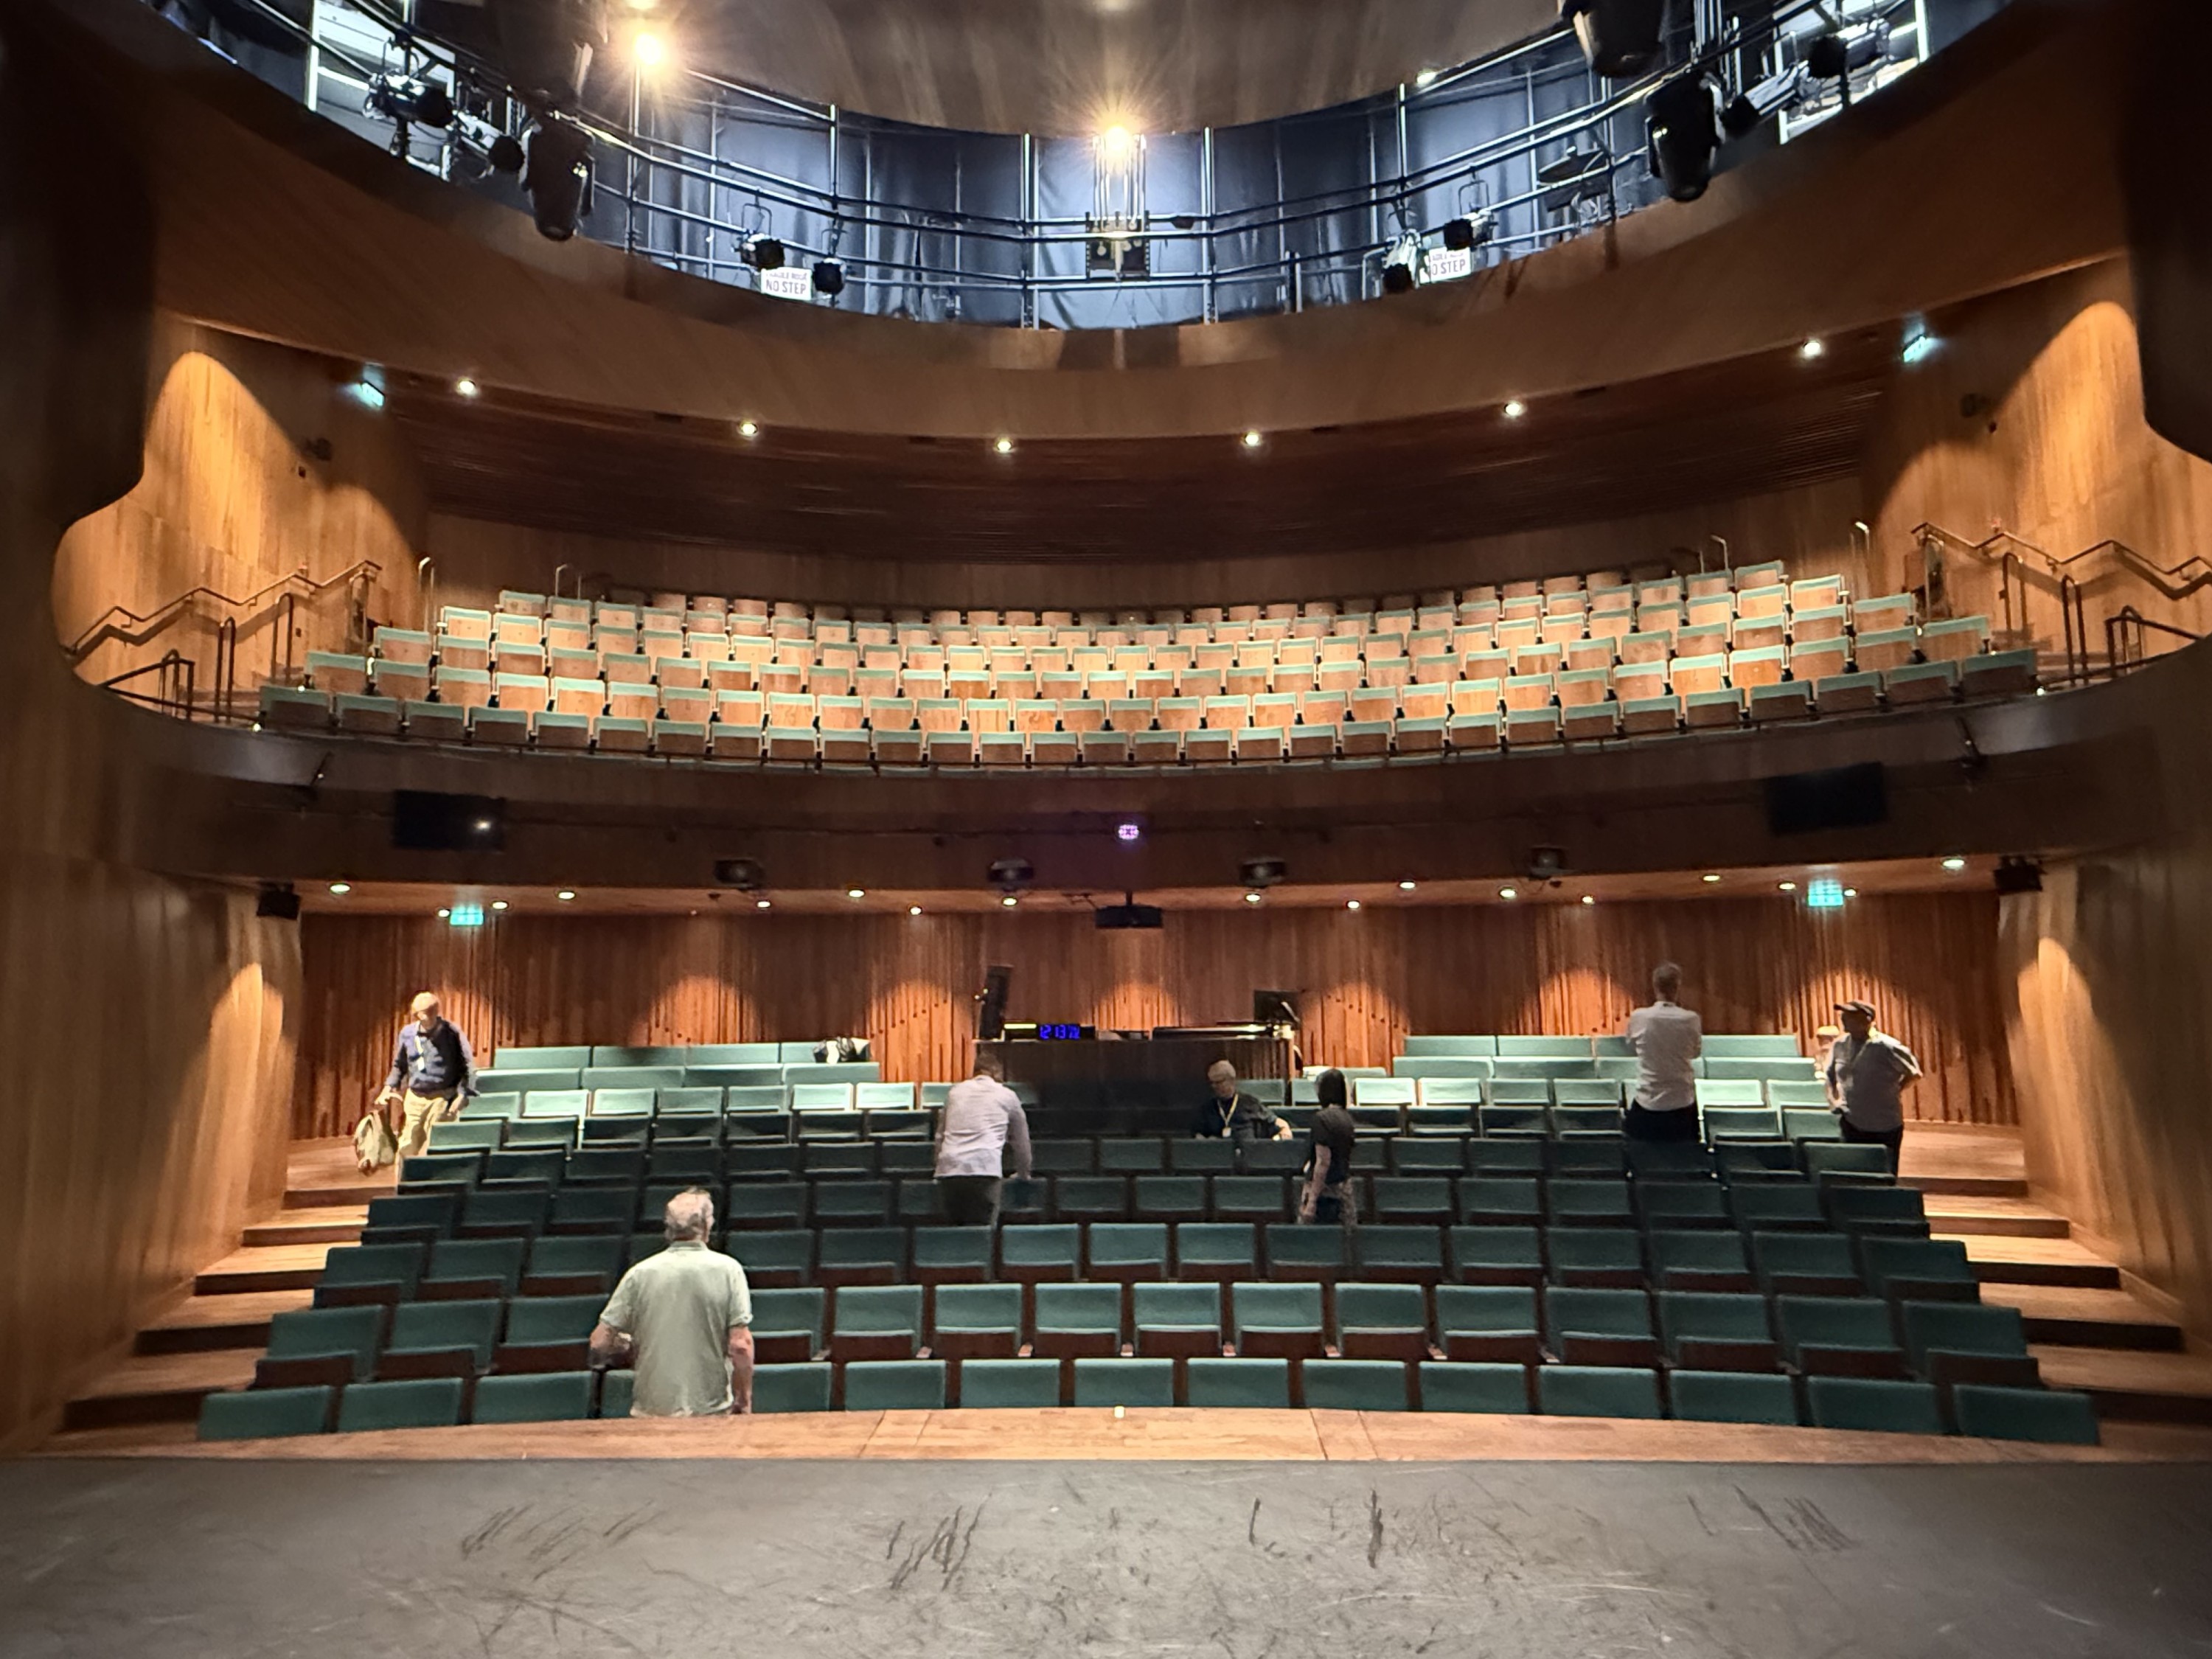
https://krft.nl/news/performing-arts-centre-brighton-college-shortlisted-for-the-2026-riba-awards
The School of Science and Sports
This large building house the science and indoor sports facilities. The design was by OMA Architects
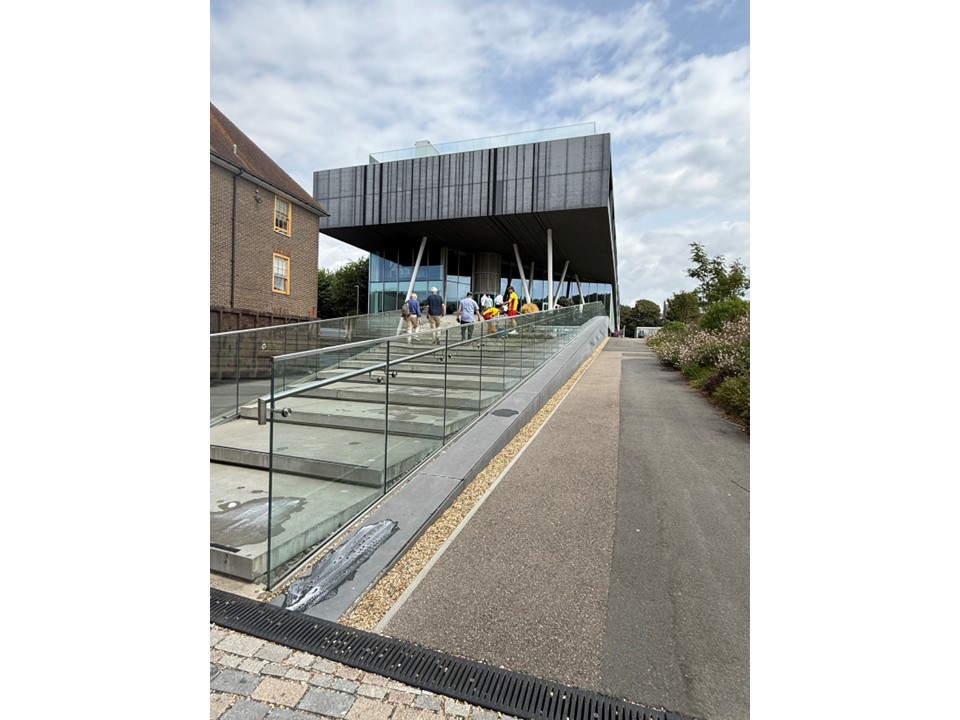
https://www.oma.com/projects/brighton-college
The Kai Yong Yeoh Building
This was developed to handle rising pupil numbers and provides 22 classrooms for various academic departments, the circulation areas are within a central atrium.
Hopkins Architects designed the Building
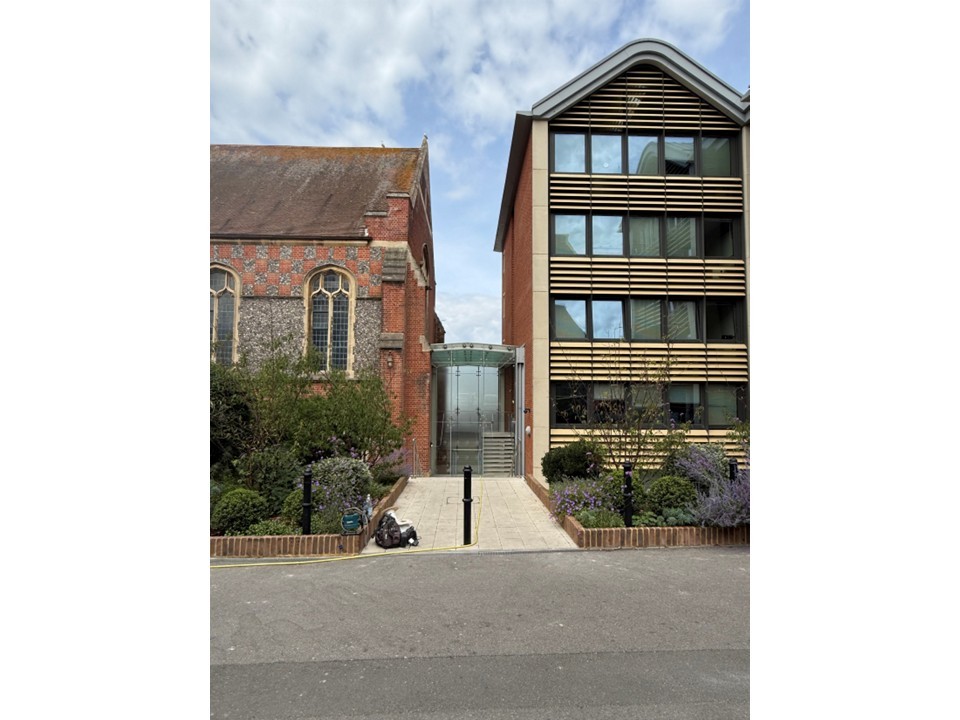
Building on right of picture above linked to historic buildings on site.
https://www.hopkins.co.uk/projects/education/brighton-college-the-kai-yong-building/
Boarding House
This is a 71-bed boarding house is designed to be clearly contemporary in construction detail whilst respecting the listed 19th Century buildings on the school campus.
The Architects are Allies and Morrison
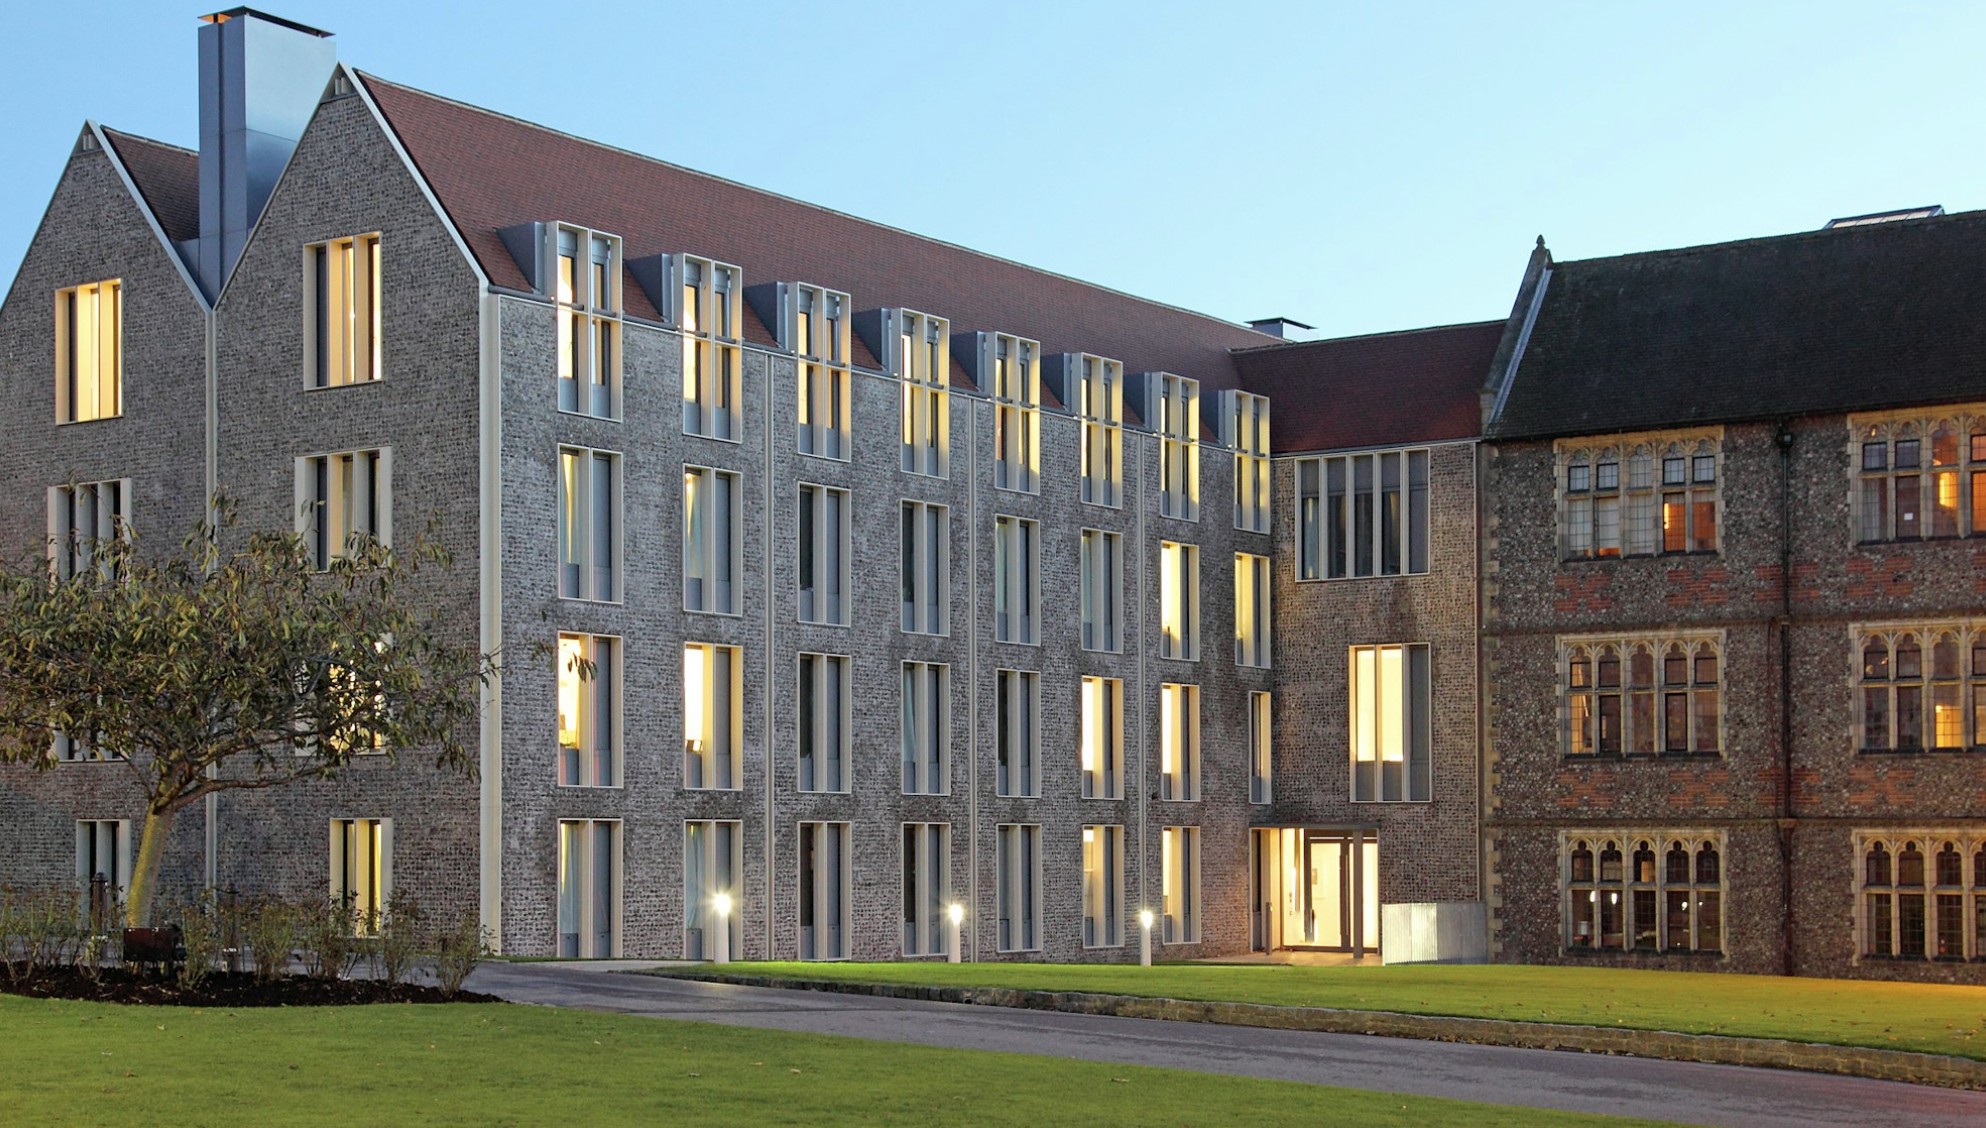
https://www.alliesandmorrison.com/projects/boarding-house-brighton-college
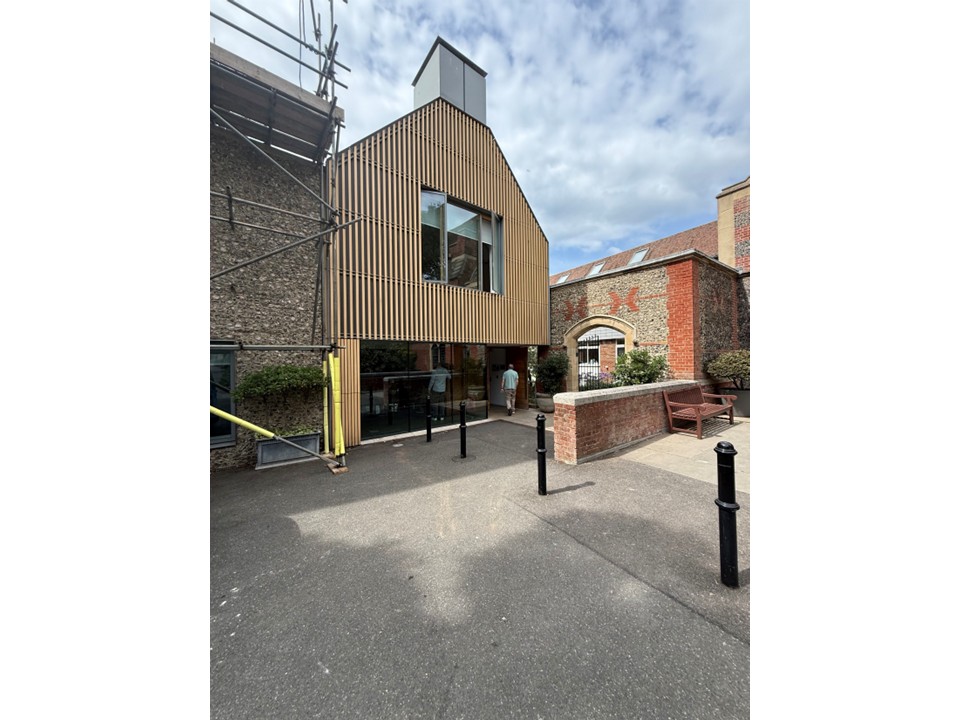
Simon Smith Building
This building provides a mix of administrative, academic and social facilities for staff and students at Brighton College.
The Architects are Allies and Morrison
Help us make Guildford better
We want our town to be vibrant, attractive and liveable. We support development that brings a sense of place and enhances the best aspects of our town. If such aims can be embraced, we believe Guildford has the chance to lead the way in enabling sensitive and sustainable development.
Pressures for development are increasing. Planning rules are being eased. The Society’s commitment to standing up for Guildford is needed more than ever.
Support Us
Getting involved allows the society to continue its work. We welcome new members, from every age and background. Membership provides an opportunity for you to contribute to the continued health of the town and surrounding area, and to meet other people who care about Guildford.